
30 Overland Drive, Edens Landing
House
Sold by Team Robby Christanto ^^ Talk to us about your Home Value Maximation Plan!! 0425 970 333
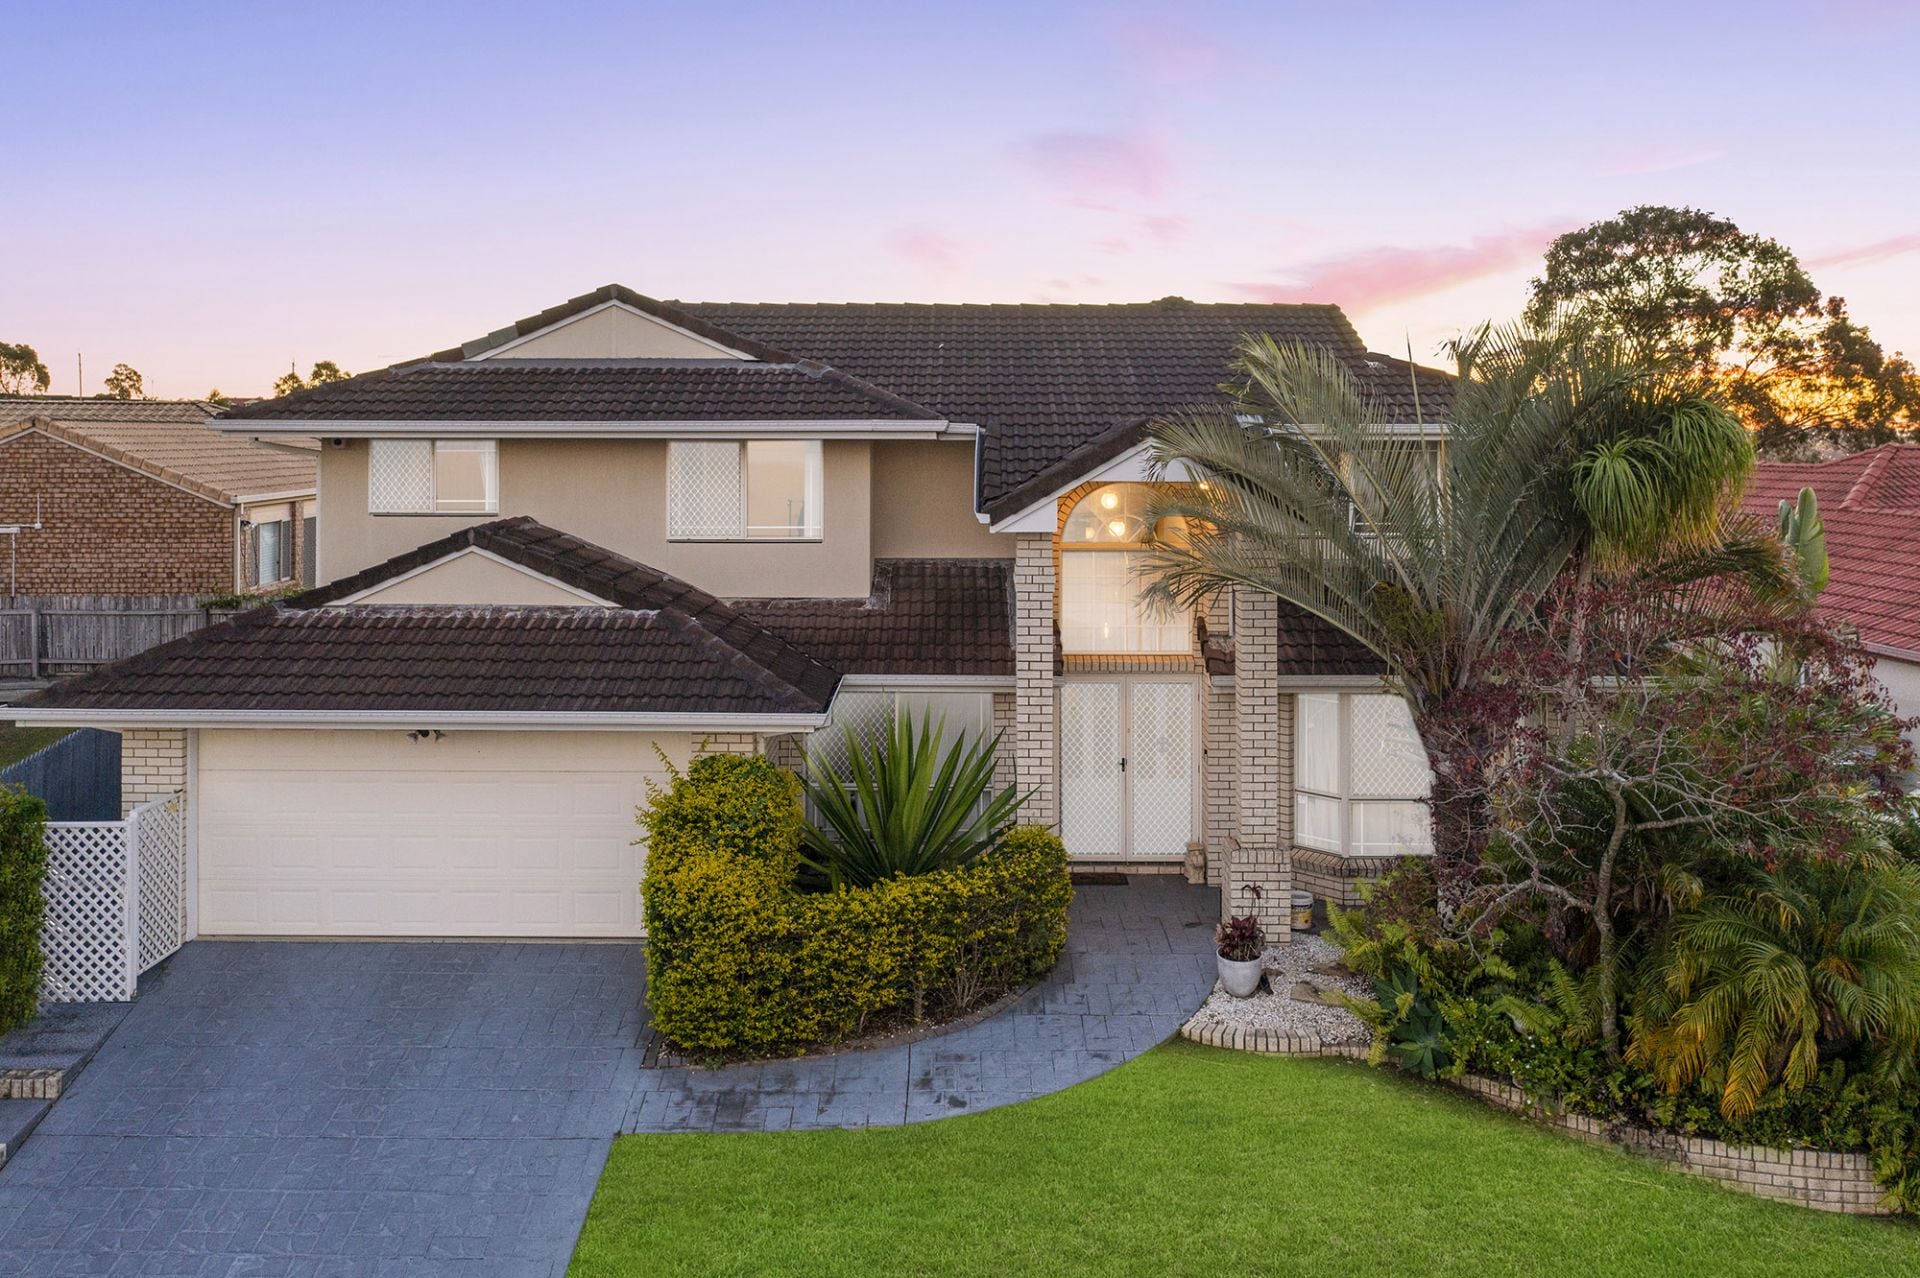
Character-Filled Treetop Sanctuary with Dual-Living Potential
Proudly positioned in one of Edens Landing's premier elevated streets, 30 Overland Drive offers an exceptional blend of space, privacy, and highly flexible family living. Embracing its peaceful bushland backdrop, this expansive home is perfectly tailored for those seeking a tranquil retreat without the heavy maintenance.
A Highly Versatile Family Footprint
Spanning a highly functional 4-bedroom, 3-bathroom layout, the property offers potential for dual living split across separate levels. With high ceilings, welcoming timber details, and excellent separation of space, the home offers an ideal environment for multi-generational families, independent teenagers, or those requiring a spacious, quiet setup to work from home.
Low-Maintenance Acreage Style Living
Set on a generous 971m² allotment, the property has been intentionally designed to maximize outdoor lifestyle without the burden of endless yard work. Entertaining is centered around the mammoth covered timber deck. Elevated beautifully among the treetops, this expansive outdoor zone looks directly over a private council reserve, providing a peaceful, scenic environment to relax with friends and family.
Key Highlights:
-Unique Street Appeal: Standout custom timber entrance and split-level character design.
-True Multi-Generational Scale: 3 full bathrooms serving a highly flexible multi-level footprint.
-Central Kitchen Hub: Connecting directly to the outdoor deck for effortless entertaining.
-Unbeatable Location: Peaceful bushland privacy located just minutes from Edens Landing Station, local schools, and shops.
Property Features
-4 generous bedrooms, including 2 master bedrooms
-All bedrooms have large built-in wardrobes
-3 bathrooms and 2-car accommodation
-Free-flowing floorplan with spacious living and dining areas
-High ceilings enhancing the sense of light and space
-Well-appointed kitchen with extensive cabinetry, island breakfast bar, electric cooktop, wall oven and dishwasher
-Spacious covered timber deck capturing a peaceful treetop outlook
-Flexible lower level offering potential for dual living
-Large workshop with workbench
-Internal laundry and excellent storage
-Split-system air conditioning, ceiling fans and skylights
-Security screens and water tanks
-Solar system featuring 6.6kW solar panels with a 5kW inverter, wi-fi enabled
-Established gardens, mature trees and leafy surrounds
Location Highlights
-Approx. 650m from Edens Landing State School
-Approx. 1km from Edens Landing Train Station
-Approx. 1.6km from Canterbury College
-Approx. 1.1km from Aldi Bethania
-Approx. 1.4km from Bunnings Bethania
-Approx. 5 minutes from Holmview Central Shopping Centre
-Approx. 7 minutes from Waterford Plaza
-Approx. 10 minutes from Beenleigh Marketplace
-Approx. 10 minutes from Logan Hospital and Griffith University Logan Campus
-Approx. 10 minutes from the M1 motorway
-Approx. 35 minutes from Brisbane City and the Gold Coast
Contact Robby on 0425 970 333 or Ken on 0420 700 533 for more information or to arrange an inspection.
Contact Agents
Robby Christanto
Welly Cendana
Similar Properties
Sold
$ 1,175,000
Edens Landing
7 Mulligan Way
- 5
- 3
- 2

Sold
$ 900,000
Edens Landing
42-44 Overland Drive
- 5
- 3
- 8
Sold
$ 875,000
Edens Landing
6 Nexus Close
- 5
- 3
- 4